

Listing Courtesy of: MARIS - IDX as distributed by MLS GRID / Listed By: John Spear, Edge Realty ERA Powered
2800 Oakshire Circle Cape Girardeau, MO 63701
Active (27 Days)
$259,900 (USD)
Description
MLS #:
26050569
26050569
Taxes
$1,192(2025)
$1,192(2025)
Lot Size
0.4 acres
0.4 acres
Type
Single-Family Home
Single-Family Home
Year Built
1978
1978
School District
Nell Holcomb R-Iv
Nell Holcomb R-Iv
County
Cape Girardeau County
Cape Girardeau County
Listed By
John Spear, Edge Realty ERA Powered
Source
MARIS - IDX
Last checked Sep 9 2026 at 11:31 PM GMT+0000
MARIS - IDX
Last checked Sep 9 2026 at 11:31 PM GMT+0000
Bathroom Details
- Full Bathrooms: 3
Interior Features
- Laundry: In Basement
- Microwave
- Disposal
- Dishwasher
- Refrigerator
- Washer/Dryer
- Oven
- Range
- Vented Exhaust Fan
- Instant Hot Water
Community Information
- Lake
Subdivision
- Tanglewood Estates
Lot Information
- Many Trees
Property Features
- Fireplace: Basement
Heating and Cooling
- Forced Air
- Central Air
Basement Information
- Finished
Homeowners Association Information
- Dues: $300/Annually
Exterior Features
- Roof: Shingle
Utility Information
- Utilities: Electricity Available
- Sewer: Lagoon
School Information
- Elementary School: Nell Holcomb Elem.
- Middle School: Nell Holcomb Elem.
- High School: Nell Holcomb - Various Choices
Garage
- Attached Garage
Stories
- Multi/Split
Living Area
- 2,032 sqft
Listing Price History
Date
Event
Price
% Change
$ (+/-)
Sep 09, 2026
Price Changed
$259,900
-4%
-$10,000
Aug 06, 2026
Listed
$269,900
-
-
Location
Disclaimer: Square footage is based on information available to agent, including County records. Information has not been verified by agent and should be verified by buyer.
Based on information submitted to the MLS GRID as of 9/9/2026 23:31. All data is obtained from various sources and may not have been verified by broker or MLS GRID. Supplied Open House Information is subject to change without notice. All information should be independently reviewed and verified for accuracy. Properties may or may not be listed by the office/agent presenting the information.


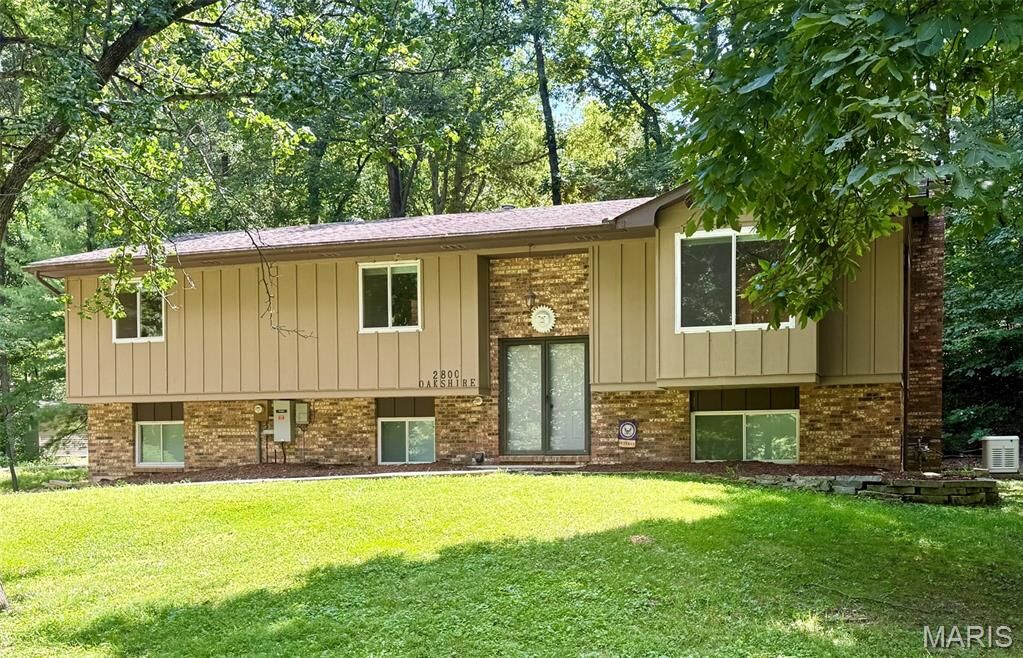
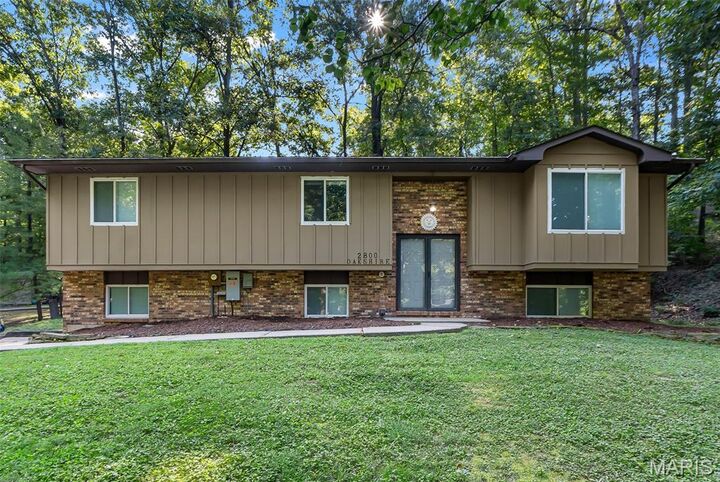
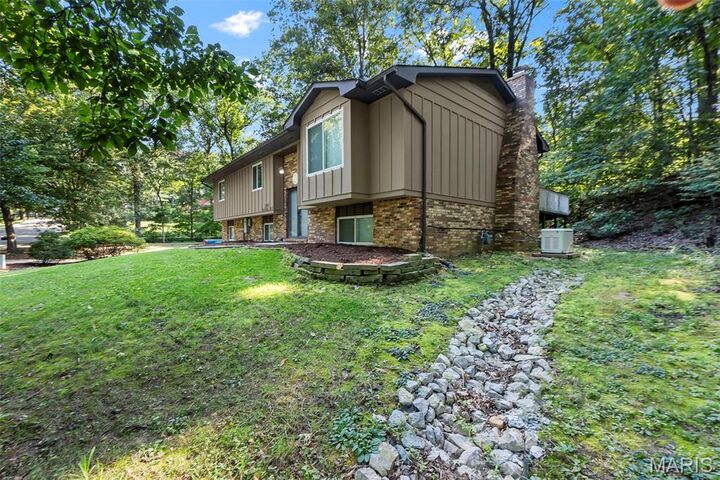
This is a beautifully updated 3-bedroom, 3-bath split-foyer home in the secluded Tanglewood Estates neighborhood, featuring two scenic
neighborhood ponds. This move-in ready home offers a remodeled interior with quality updates throughout, including new windows, a tankless
water heater, whole-home generator, and gutter guards. The spacious primary suite features new French doors leading to a large private deck,
perfect for relaxing or entertaining. The oversized garage includes a built-in storm shelter/safe room for added security and peace of mind.
Enjoy the peaceful setting while benefiting from modern upgrades designed for comfort, efficiency, and convenience. With major
improvements already completed and exceptional features inside and out, this home is ready for its next owner. Don’t miss your opportunity to
own this beautifully updated home in one of the area’s most tranquil neighborhoods.